
Small Bathroom Remodeling in Kansas City
From cozy bungalow baths to compact guest bathrooms in newer Kansas City suburbs, we specialize in small bathroom remodeling that works within a tight footprint.
A small bathroom remodel usually works within the existing footprint — updating fixtures, storage, and finishes rather than moving walls or plumbing lines. Kansas City's older bungalows and mid-century homes often have compact bathrooms that need smart layout planning, while newer suburban builds can still feel cramped if storage wasn't planned well. Looking through small bathroom remodel ideas early on helps homeowners figure out what's realistic for their small bathroom before work begins.
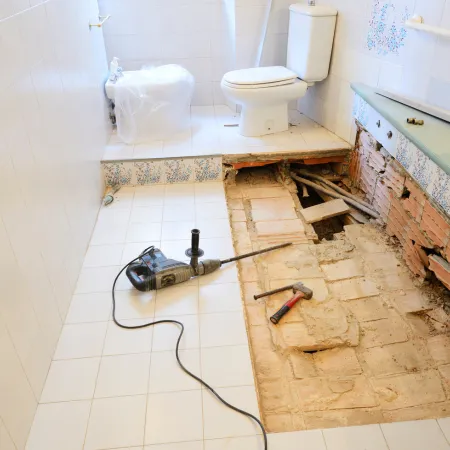
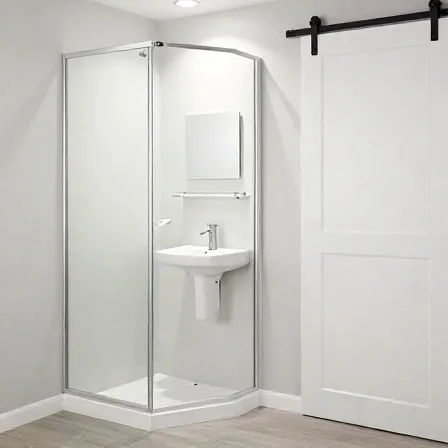
What Counts as a Small Bathroom Remodel in Kansas City
A small bathroom remodel Kansas City homeowners ask about usually stays inside the existing footprint — a new vanity, a tub-to-shower swap, updated flooring, or better storage, without moving walls or major plumbing lines. A full renovation goes further, often adding demolition, new plumbing, electrical work, and layout changes that may need permits.
Kansas City's mix of older bungalows, mid-century homes, and newer suburban builds means bathroom sizes and rough-in locations vary widely — what works in one small bathroom may not fit another.
When homeowners search for small bathroom remodeling near me, we look at the existing plumbing and electrical setup first. See our full range of work at Kansas Bathroom Remodeling.
Space-Saving Design Ideas for Small Bathrooms
In a small bathroom, every fixture choice and layout decision carries more weight than it would in a larger space. A vanity that's a few inches too deep, or a door that swings the wrong way, can make a bathroom feel cramped even after a remodel. Swapping in a space-saving vanity, adjusting door swing direction, or rethinking where the shower sits can free up real floor space. These small bathroom remodel ideas often matter more than any single finish choice.
Vanity, Storage & Fixture Choices
A slim or corner vanity can open up several inches of walking space compared to a standard cabinet, which matters when the room is already tight. Recessed medicine cabinets and shower niches add storage without eating into floor space.
A compact or elongated toilet, chosen to fit the existing rough-in, can also change how much room is left to move around. These are small decisions, but in a five-by-seven-foot bathroom, a few inches makes a real difference.
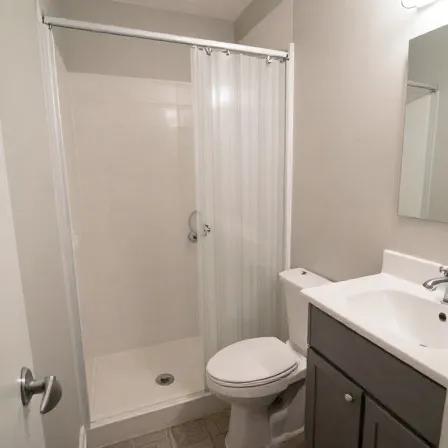
Layout, Door Swing & Walk-In Shower Options
Door swing direction is one of the easiest things to overlook and one of the most disruptive to fix later. A door that swings into the room can block a vanity or toilet path, while a pocket door or outward swing can hand back that space entirely.
Converting a tub into a walk-in shower installation is another option we're often asked about in smaller bathrooms, since removing the tub deck can open up the whole layout — though the final design still depends on plumbing location and available wall space.
Finishes That Make a Small Bathroom Feel Larger
Lighter tile, larger-format flooring pieces with fewer grout lines, and a mirror sized to the vanity rather than a small medicine-cabinet mirror can all make a compact bathroom read as more open. Better lighting near the vanity also helps, especially in older bungalows where the original fixture was often a single centered ceiling light.
We've walked into plenty of Kansas City bungalows where the bathroom is barely five feet by seven feet, tucked between two bedrooms with no room to expand outward. In those cases, the improvement usually comes from smarter storage and fixture placement, not from tearing out walls — and homeowners are often surprised how much bigger the room feels once the layout is tightened up.
Our Services
Our services include everything from design and planning, plumbing, electrical work, demolition and removal, installation of fixtures, and final touch-ups
Small Bathroom Remodel Cost in Kansas City
Costs for a small bathroom remodel vary based on the fixtures selected, the condition of existing plumbing and electrical, and how much of the layout is changing versus staying the same. As a general starting point, a small bathroom remodel often falls somewhere between a few thousand dollars for a targeted fixture and finish update, up to a higher range if the vanity, shower, flooring, and lighting are all being replaced.
Actual cost depends on the scope of work, the materials chosen, and site conditions like access and the age of existing plumbing. For a closer look at typical ranges, our bathroom remodel cost in Kansas City breakdown covers this in more detail.
What to Expect During a Small Bathroom Remodel
A small bathroom remodel usually starts with a walkthrough of the existing space — checking the vanity size, plumbing locations, ventilation, and door swing before any fixtures are chosen. From there, the project moves into removing old fixtures, making any needed plumbing or electrical adjustments, and installing the new vanity, shower or tub, flooring, and finishes.
Timelines vary depending on the scope of work, material availability, and whether any part of the project needs inspection or permitting. A fixture swap in an existing footprint typically moves faster than a project involving new plumbing or electrical runs.
If a small bathroom remodel starts to involve structural changes, a full bathroom renovation may be the more accurate way to describe the scope of work.
Frequently Asked Questions
Can a small bathroom be remodeled without a full renovation?
In most cases, yes. If the layout, plumbing, and electrical rough-ins are staying in place, a small bathroom remodel can focus on the vanity, shower or tub, flooring, and finishes without the demolition and permitting that a larger renovation usually involves.
How long does a small bathroom remodel take?
Timing depends on the scope of the project, the materials selected, and whether plumbing or electrical work is involved. A fixture-focused update generally takes less time than a project that changes the layout or requires new rough-ins — actual scheduling gets confirmed during a walkthrough of the space.
Can a tub be replaced with a walk-in shower in a small bathroom?
Often, yes, though it depends on the existing plumbing location, wall framing, and floor structure. Removing a tub and installing a shower can open up floor space in a compact bathroom, but the final layout needs to be confirmed by looking at the actual room.
Ready to Talk Through Your Small Bathroom Remodel?
Every small bathroom has its own quirks — an odd door swing, a plumbing line in an inconvenient spot, or a footprint that hasn't changed since the house was built. We've seen most of it across Kansas City's older bungalows, mid-century homes, and newer builds alike.
If you're weighing options for a small bathroom remodel, we're glad to walk through the layout, fixtures, and finishes that make sense for your space. Some homeowners also ask about grab bars or a accessible bathroom remodeling approach if the small bathroom needs to work better for aging in place.
Call 773-514-3512 to set up a time to talk through your project. We'll review scope, materials, and timing together once we've seen the space.
Office
Kansas City, Missouri
Business Hours
Mon-Fri - 07:00 AM – 22:00 PM EST
Saturday - 08:00 AM – 22:00 PM EST
Sunday - 07:00 AM – 21:00 PM EST
Social
Copyright © 2026 Divi
