
Accessible Bathroom Remodeling in Kansas City
Planning an accessible bathroom remodel in Kansas City? Here's how bungalows, mid-century homes, and newer builds each affect the options available.
Accessible, safety-focused bathroom updates can include grab bars, built-in seating, and walk-in shower access designed around how a person actually moves through the space. Many Kansas City homeowners look into these updates as parents age in place, mobility needs change, or an older home's original layout no longer fits daily life. If you've searched for accessible bathroom remodeling near me, it helps to start with a team that treats every accessible bathroom remodel for seniors as a different project with different starting conditions — something our Kansas City remodeling team walks through during a consultation.
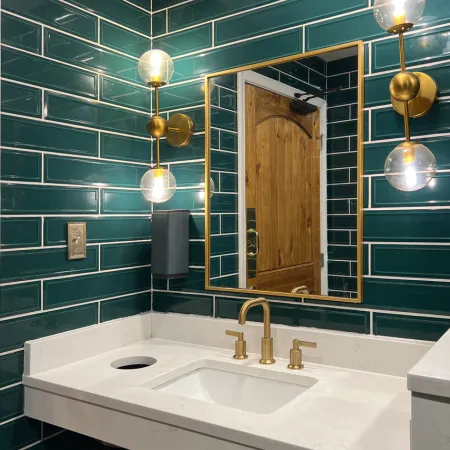
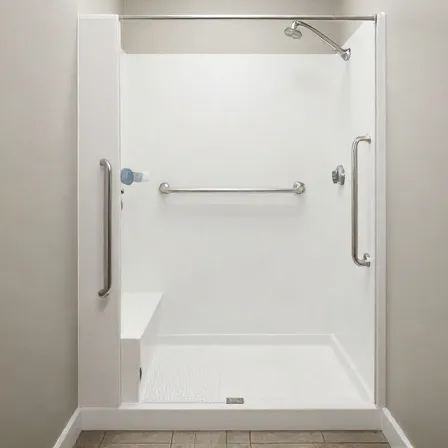
Accessible Bathroom Features for Kansas City Homes
An accessible bathroom remodel in Kansas City looks different from house to house. A 1920s bungalow with a narrow footprint presents different plumbing and framing conditions than a newer suburban home built with a larger primary bath.
Features get selected based on the homeowner's mobility needs, how the existing plumbing and layout are configured, and how much square footage is actually available. There's no single accessible bathroom setup that works the same way in every home — what fits one bathroom may need real adjustment in another.
Walk-In Showers, Shower Seats & Zero-Threshold Entries
A zero-threshold shower removes the curb step, which can make entry easier for someone using a cane, walker, or wheelchair — though whether it's achievable depends on the subfloor and existing drain location. Built-in or add-on shower seating gives a stable resting spot mid-shower. A handheld showerhead paired with a thermostatic valve also helps with steadier water temperature control and easier reach.
Grab Bars, Flooring & Fixture Upgrades
Grab bars work best when placed according to how someone actually enters, turns, and exits the shower or tub — not just a standard template. Non-slip flooring options like textured tile or vinyl flooring can reduce slipping risk in wet areas, and lever-style faucets are often easier to grip than round knobs for people with limited hand strength or arthritis.
What to Expect: The Accessible Remodel Process
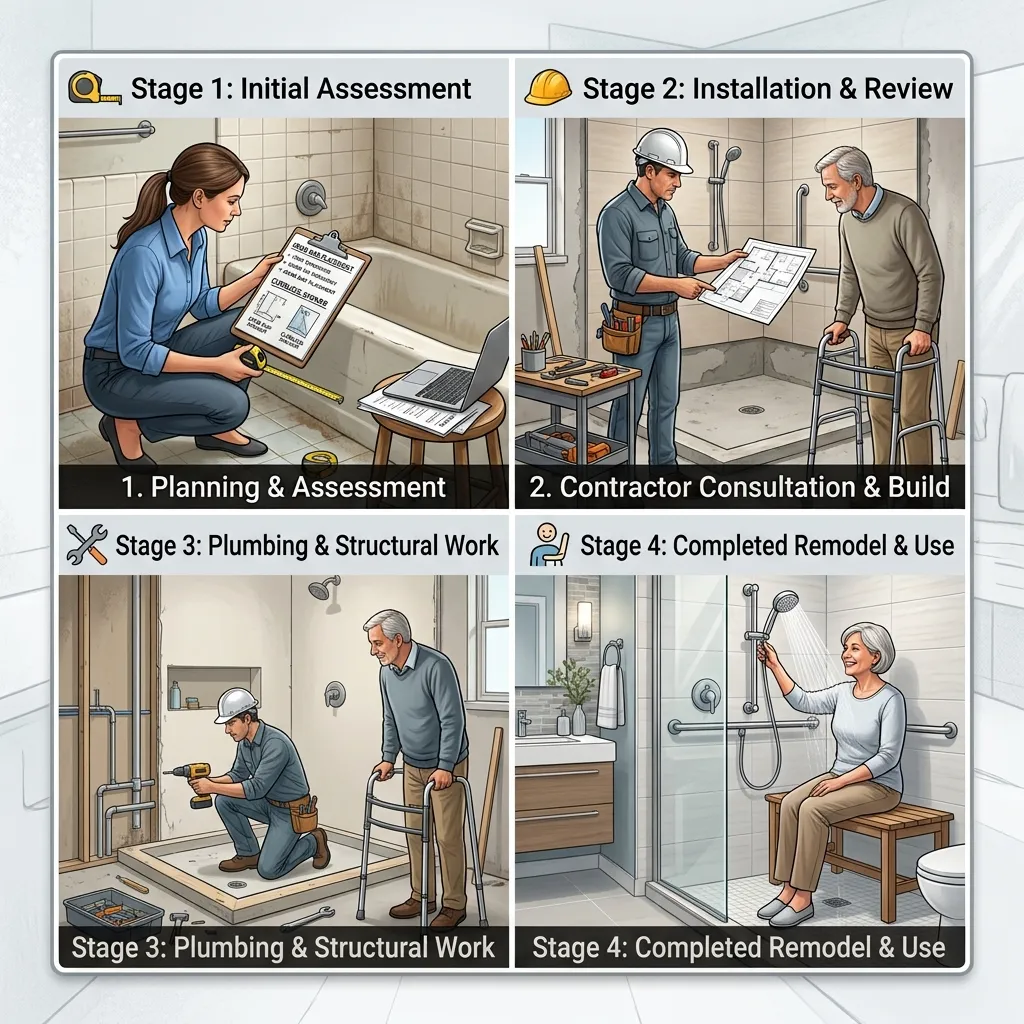
Most accessible bathroom projects follow a similar general pattern, even though the details vary by home. It usually starts with an in-home assessment of the current layout, plumbing lines, and the homeowner's specific mobility needs — this is also when something like wheelchair turning radius gets measured in the actual room, rather than assumed from a floor plan.
From there, the process moves into design and fixture selection, then installation, and finally a walkthrough to confirm everything works the way it was planned. Accessible bathroom remodel cost and project timeline both depend heavily on scope — a grab bar and flooring update is a much smaller job than a full walk-in shower conversion. For more on daily-use safety details, our post on making a bathroom safer for seniors covers additional considerations worth reviewing before your consultation.
Our Services
Our services include everything from design and planning, plumbing, electrical work, demolition and removal, installation of fixtures, and final touch-ups
ADA Language, Door Width & Permits
ADA guidelines are a useful reference point for bathroom accessibility — things like door clearance width or grab bar height — but a residential remodel isn't automatically "ADA compliant" just because it borrows some of those specifications. Widening a doorway or adjusting clearance can involve framing or structural work depending on the wall in question.
Whether a permit is required depends on the scope of the project. A simple grab bar or fixture swap is typically treated differently than plumbing relocation or structural changes, which is also a distinction worth understanding if you're comparing a targeted update against a full bathroom renovation.
Do I need a permit for an accessible bathroom remodel?
It depends on the scope of work. Simple fixture swaps like adding grab bars usually involve less oversight than projects with plumbing, electrical, or structural changes. Permit requirements should be confirmed for your specific project before work begins.
How much does an accessible bathroom remodel cost in Kansas City?
Cost varies widely depending on which features you choose — a few grab bars and non-slip flooring cost far less than a full walk-in shower conversion. Existing bathroom conditions also affect the total. A consultation is the most reliable way to get project-specific numbers.
Talk to Our Team About Accessible Bathroom Remodeling in Kansas City
Whether your Kansas City home is an older bungalow with tight plumbing runs or a newer build with more room to work with, we're glad to walk through what accessible bathroom remodeling could look like for your space. Call 773-514-3512 to talk about layout, mobility needs, and which features make sense for your existing bathroom.
Office
Kansas City, Missouri
Business Hours
Mon-Fri - 07:00 AM – 22:00 PM EST
Saturday - 08:00 AM – 22:00 PM EST
Sunday - 07:00 AM – 21:00 PM EST
Social
Copyright © 2026 Divi
