
Walk-In Shower Installation in Kansas City
Walk-in shower installation for Kansas City homes, from compact bathrooms in older bungalows to larger layouts in newer suburban construction.
A walk-in shower installation usually means removing an existing tub or outdated shower and building a new shower area from the ground up — new pan, surround, and enclosure. Kansas City's mix of older bungalows, mid-century homes, and newer builds means bathroom age and layout can shift what's realistic for a given space. Our team works through walk-in shower installation Kansas City projects with that variety in mind, rather than treating every bathroom the same.
What's Included in a Walk-In Shower Installation
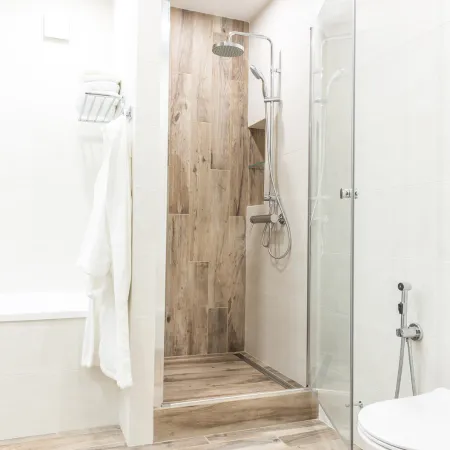
A typical walk-in shower installation near me search leads homeowners to ask what's actually involved — and the honest answer is that it depends on the bathroom. In general, the project includes a new shower pan, a surround made from tile, porcelain, or another material, and a glass enclosure or panel.
Some homeowners add a shower niche for storage or a bench seat for comfort. Existing plumbing lines and the condition of the subfloor play a role in what layout is possible, which is why finishes and design get confirmed in person rather than assumed ahead of time. This is one piece of the broader remodeling work we handle at Kansas Bathroom Remodeling, alongside full renovations and tub conversions.
Design and Drainage Options for Kansas City Bathrooms
Material choice affects both the look and the upkeep of a new shower. A tile surround offers a wide range of pattern and color options, natural stone brings a more textured, higher-end look, and each comes with its own maintenance routine. Glass enclosure styles range from framed to frameless glass panels, and cost generally scales with size and hardware finish rather than one flat rate.
Smaller Kansas City bathrooms can often still fit a walk-in shower with the right layout adjustments — sometimes by reworking the footprint during a broader project like our walk-in shower for small bathroom layouts.
Curbless and Barrier-Free Shower Designs
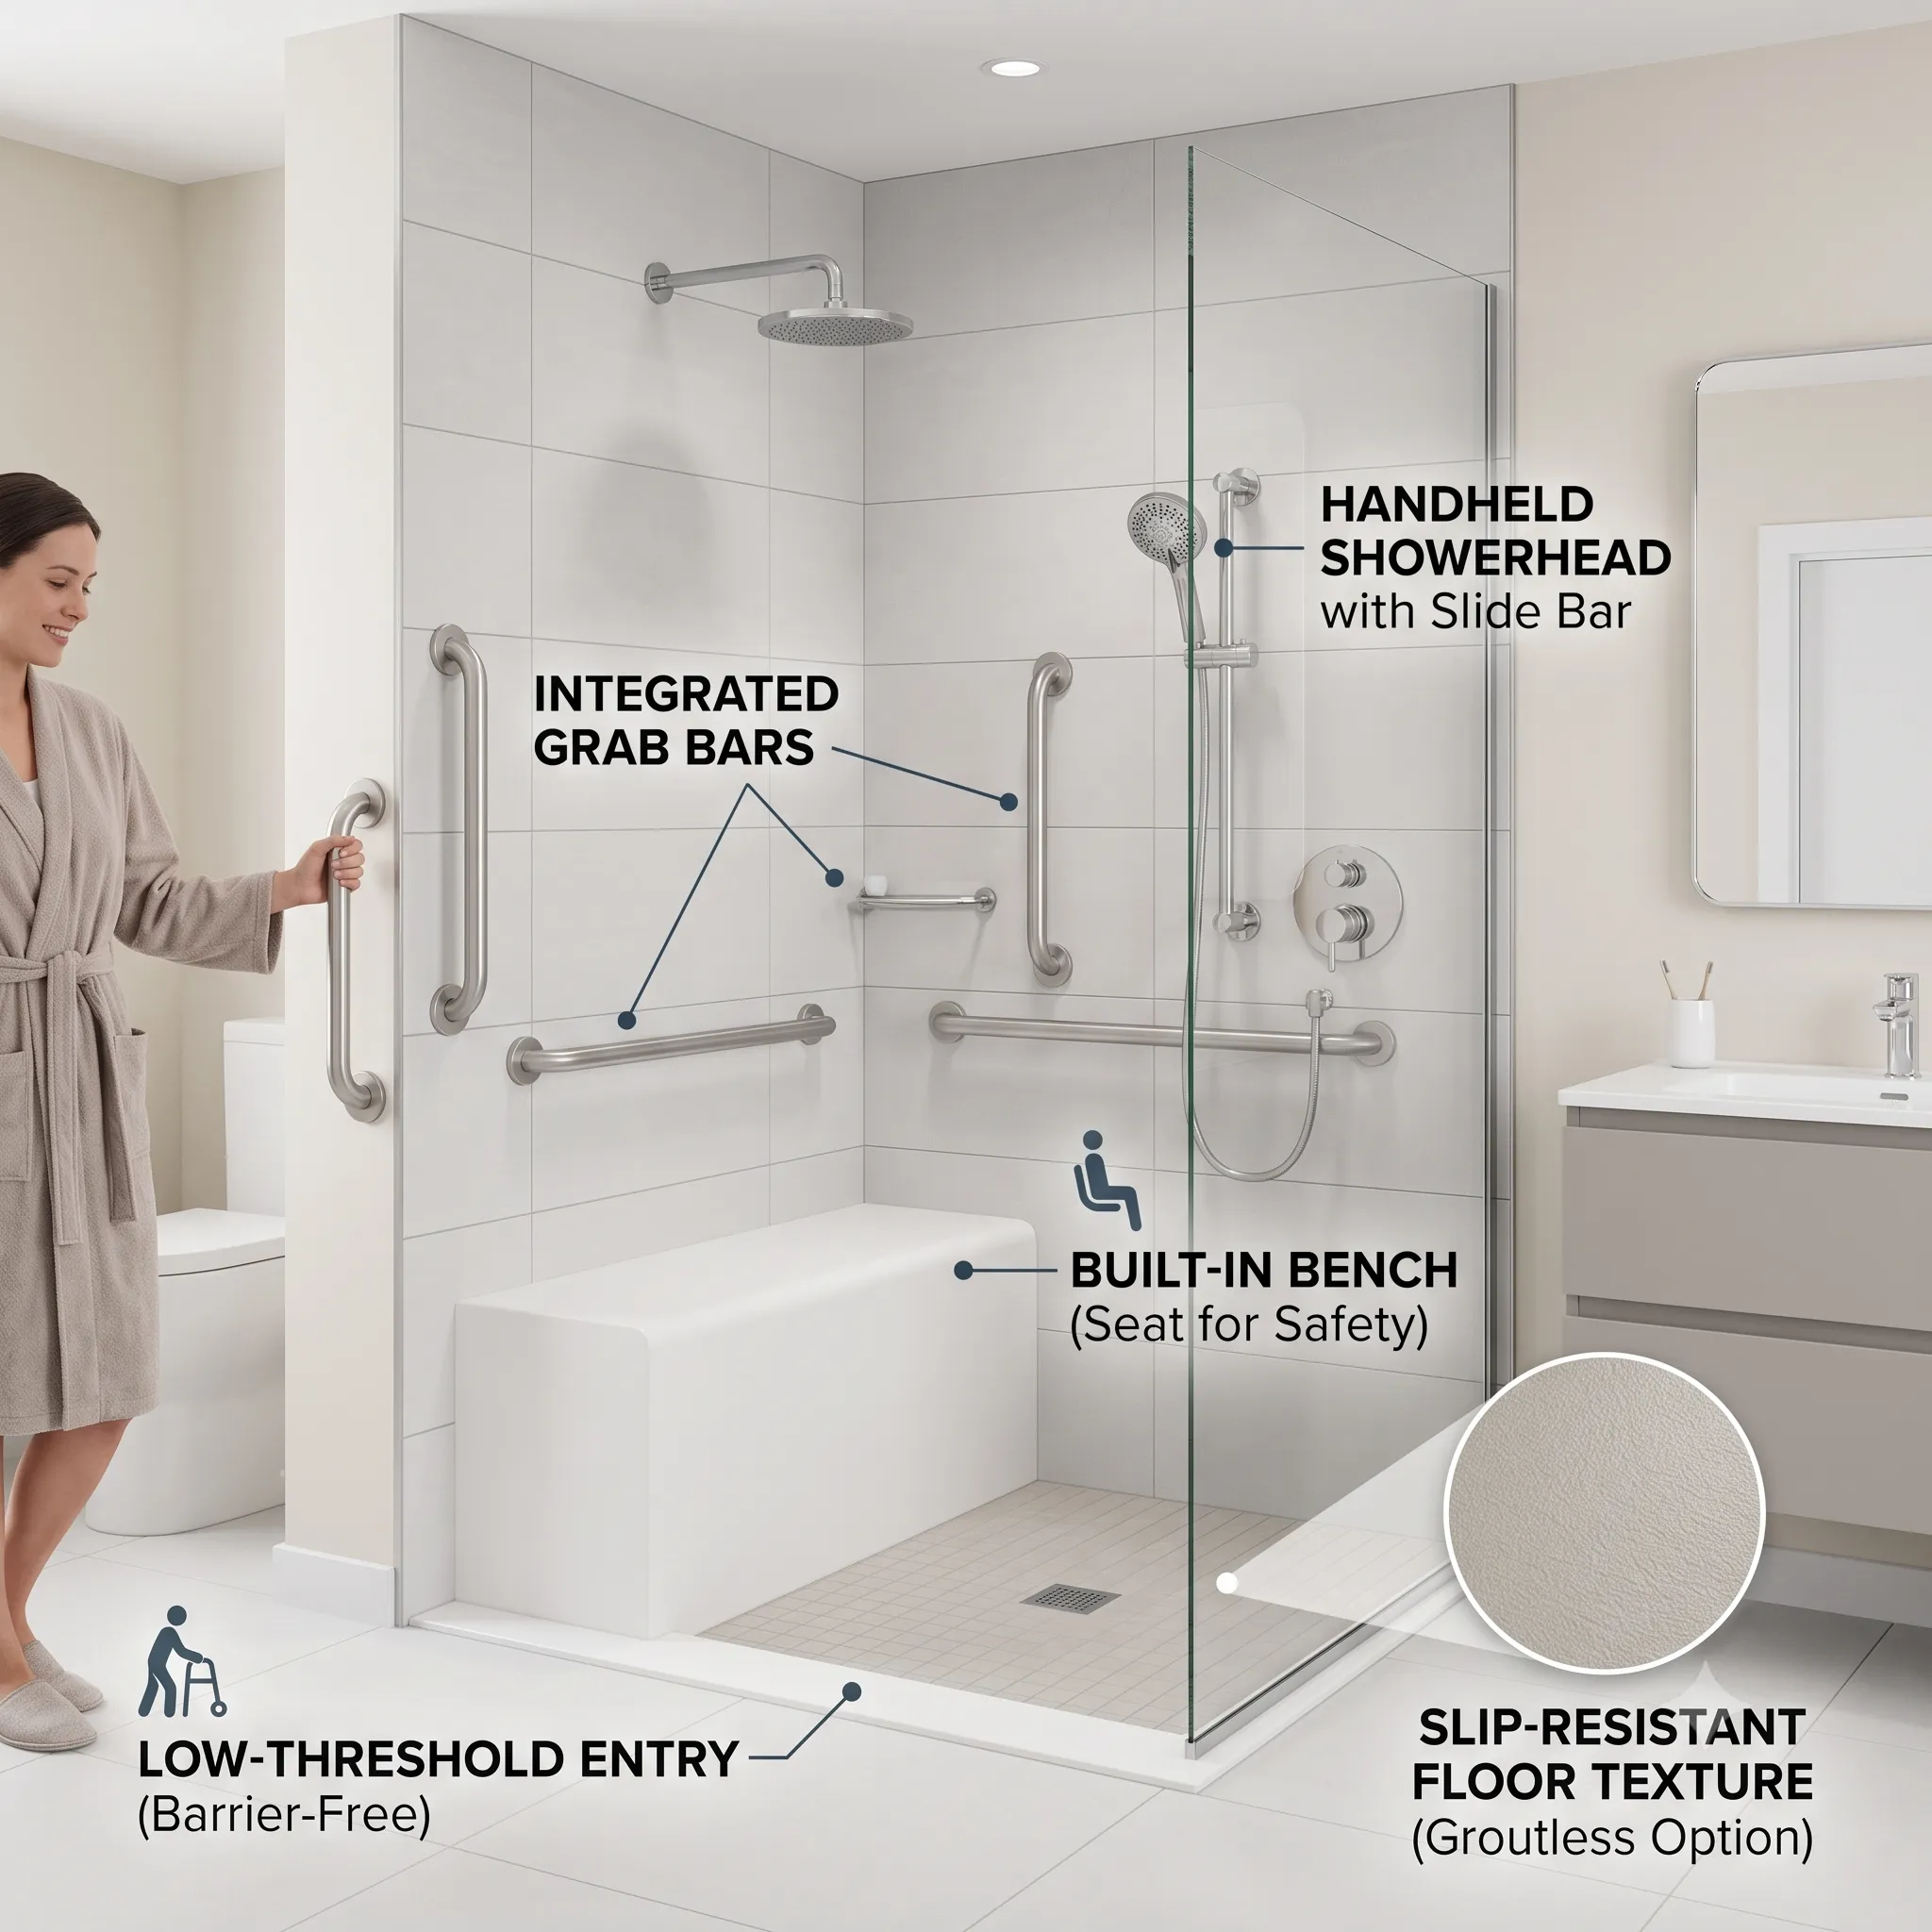
A curbless or barrier-free shower generally removes the raised threshold at the shower entry, creating a flush transition from the bathroom floor. This style depends heavily on subfloor height and drainage slope, so it needs an in-person evaluation before committing. A curbless design can improve entry ease, but it isn't automatically the same as full ADA compliance.
Drainage Requirements: Linear vs. Center Drain
A shower pan can be built around a center drain, positioned in the middle of the floor, or a linear drain, which runs along one edge. Which option fits best usually comes down to where the existing plumbing rough-in sits and how much re-routing that would require. This decision often connects to broader accessible bathroom updates, since drain placement can affect floor slope and entry design.
Our Services
Our services include everything from design and planning, plumbing, electrical work, demolition and removal, installation of fixtures, and final touch-ups
What to Expect During a Walk-In Shower Installation
Most projects start with a walk-through and measurements to understand the existing plumbing, wall condition, and layout. From there, the old tub or shower gets removed, followed by pan installation, plumbing adjustments if needed, and then the surround and glass enclosure. Final finishing touches — caulking, hardware, and fixture details — wrap up the job.
Actual project length depends on scope, material lead times, and whether plumbing needs to move, so it's worth reading more on how long a bathroom remodel typically takes before setting expectations. Bringing photos of your current bathroom to a consultation helps the conversation move faster, and depending on scope, some projects may require a local permit.
How much does a walk-in shower installation cost in Kansas City?
Costs vary based on the size of the shower, the materials chosen, and whether plumbing needs to be adjusted. General estimate ranges depend on tile selection, glass style, and drainage setup, and those specifics get discussed during a consultation rather than quoted sight unseen.
Is a walk-in shower or a walk-in tub better for my bathroom?
It depends on mobility needs, household preferences, and how much space is available. A walk-in shower generally suits those who want an easier, step-in entry, while a walk-in tub may fit better for homeowners who prefer soaking or seated bathing.
Schedule a Walk-In Shower Consultation in Kansas City
Whether your Kansas City home is an older bungalow or a newer suburban build, our team can walk through your bathroom's layout, plumbing, and material options in person. Call 773-514-3512 to set up a walk-in shower installation consultation and go over what's realistic for your space.
Office
Kansas City, Missouri
Business Hours
Mon-Fri - 07:00 AM – 22:00 PM EST
Saturday - 08:00 AM – 22:00 PM EST
Sunday - 07:00 AM – 21:00 PM EST
Social
Copyright © 2026 Divi
